
BEDS4
BATHS3 full
SQUARE FEET1,852
MLS#1538549
STATUSActive
PROPERTY TYPEResidential - Single Family
SUBDIVISIONBrainerd Hills
NEIGHBORHOODChattanooga
Property Description
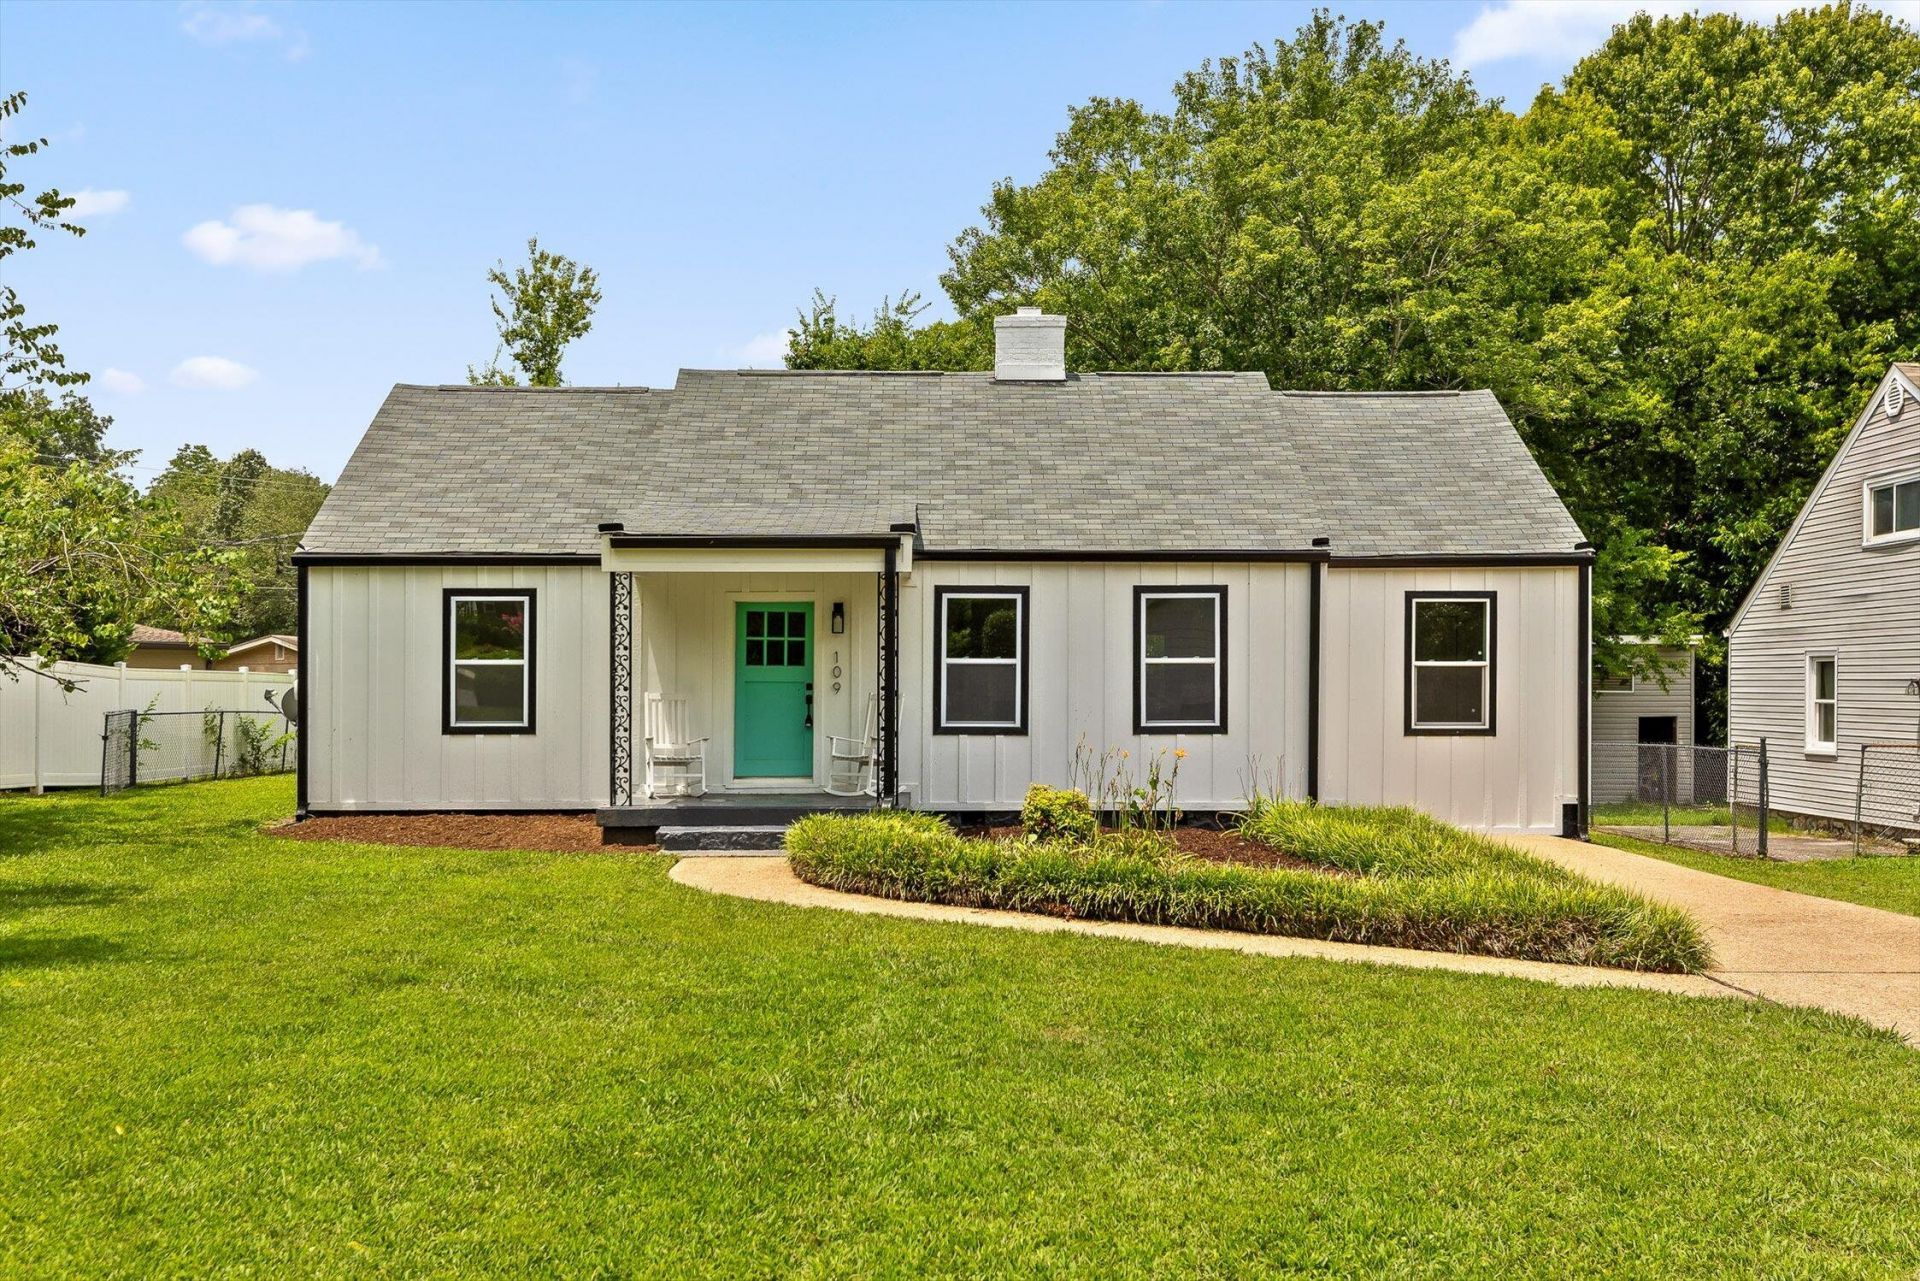
Welcome to 109 Anderson Drive, a beautifully renovated home in the desirable Brainerd Hills area. Conveniently located just minutes from Brainerd Road, I-75 and Hamilton Place Mall, you'll enjoy quick access to shopping, dining, groceries, and major highways, all while enjoying the peace of a quiet walkable neighborhood.Inside, a spacious open floor plan centers around a cozy decorative gas fireplace, flowing seamlessly into the kitchen and dining areas. French doors open to a covered back deck with bead-board, wood ceilings, overlooking a large, level, fully fenced backyard ideal for gatherings, pets, or quiet evenings. The main level includes three bedrooms and two full baths, including a serene primary suite with a luxurious steam shower. Upstairs, a flexible bonus room serves as a fourth bedroom, guest space, or office, complete with a full 3rd bath featuring a jetted soaking tub. With its blend of charm and modern updates, this 1930s home offers exceptional flexibility in one of the area's most convenient locations.
Property Features
Property Type: Residential - Single Family
Basement: Crawl Space
Cooling: Central Air, Electric
Fireplaces: 1
Fuel Type: Gas
Heating: Central, Natural Gas
Home Style: Other
Lot Size: 0.26 Acres
Taxes: $2,127
Year Built: 1930
Feature Descriptions
Appliances: Disposal, Dishwasher, Free-Standing Electric Range, Gas Water Heater, Refrigerator
Common Amenities: Golf
Days on Site: 1
Exterior: Aluminum Siding, Metal Siding, Vinyl Siding
Exterior Amenities: Private Entrance, Private Yard, Rain Gutters
Fireplace: Gas Log, Living Room
Flooring: Luxury Vinyl, Tile
Interior Amenities: Ceiling Fan(s), Eat-in Kitchen, Granite Counters, High Speed Internet, Pantry, Primary Downstairs, Recessed Lighting, Storage, Tub/shower Combo, En Suite
Laundry: Electric Dryer Hookup, Main Level, Washer Hookup
Lot: Back Yard, Cleared, Front Yard, Level, Near Golf Course
Lot Dimensions: 75X150
Parcel #: 158i A 010
Parking: Asphalt, Driveway, Off Street, Paved, Kitchen Level
Patio/Porch: Covered, Front Porch, Porch, Rear Porch, Porch - Covered
Utilities: Cable Available, Electricity Connected, Natural Gas Connected, Phone Available, Sewer Connected
Windows: Double Pane Windows, Skylight(s), Vinyl Frames, Wood Frames
Local Schools
High School: East Hamilton
Middle School: East Hamilton
Elementary School: East Brainerd Elementary
Listed By / Shown By
Listed By
Agency Name: Keller Williams Realty
Agency Phone: 423-664-1600
Shown By
Agent Name: Brown Realty Office
Agent Phone:
Agency Title: Crye-Leike Real Estate Services

Source: CARMLS
Estimate Your Payment
Estimated Payment
$ 970.18 per month $701.05 Principal & Interest $177.25 Property Tax $91.88 Homeowner's InsuranceChange Payment Information
Privacy Policy / DMCA Notice / ADA Accessibility


This site is hosted, designed and copyright
© 1994 - 2026 by
Delta Media Group, Inc. -- Patent Pending --
109 Anderson Drive | MLS# 1538549
This single family home located at 109 Anderson Drive, Chattanooga, TN 37421 is currently listed for sale with an asking price of $315,000. This property was built in 1930 and has 4 bedrooms and 3 full baths with 1852 sq. ft. Anderson Drive is located in the Brainerd Hills subdivision. Search Brainerd Hills real estate on brownrealty.crye-leike.com today.