
BEDS3
BATHS2 full
SQUARE FEET1,668
MLS#1347759
STATUSActive
PROPERTY TYPEResidential - Single Family
SUBDIVISIONSterchi Village
NEIGHBORHOODKnox County - 1
Property Description
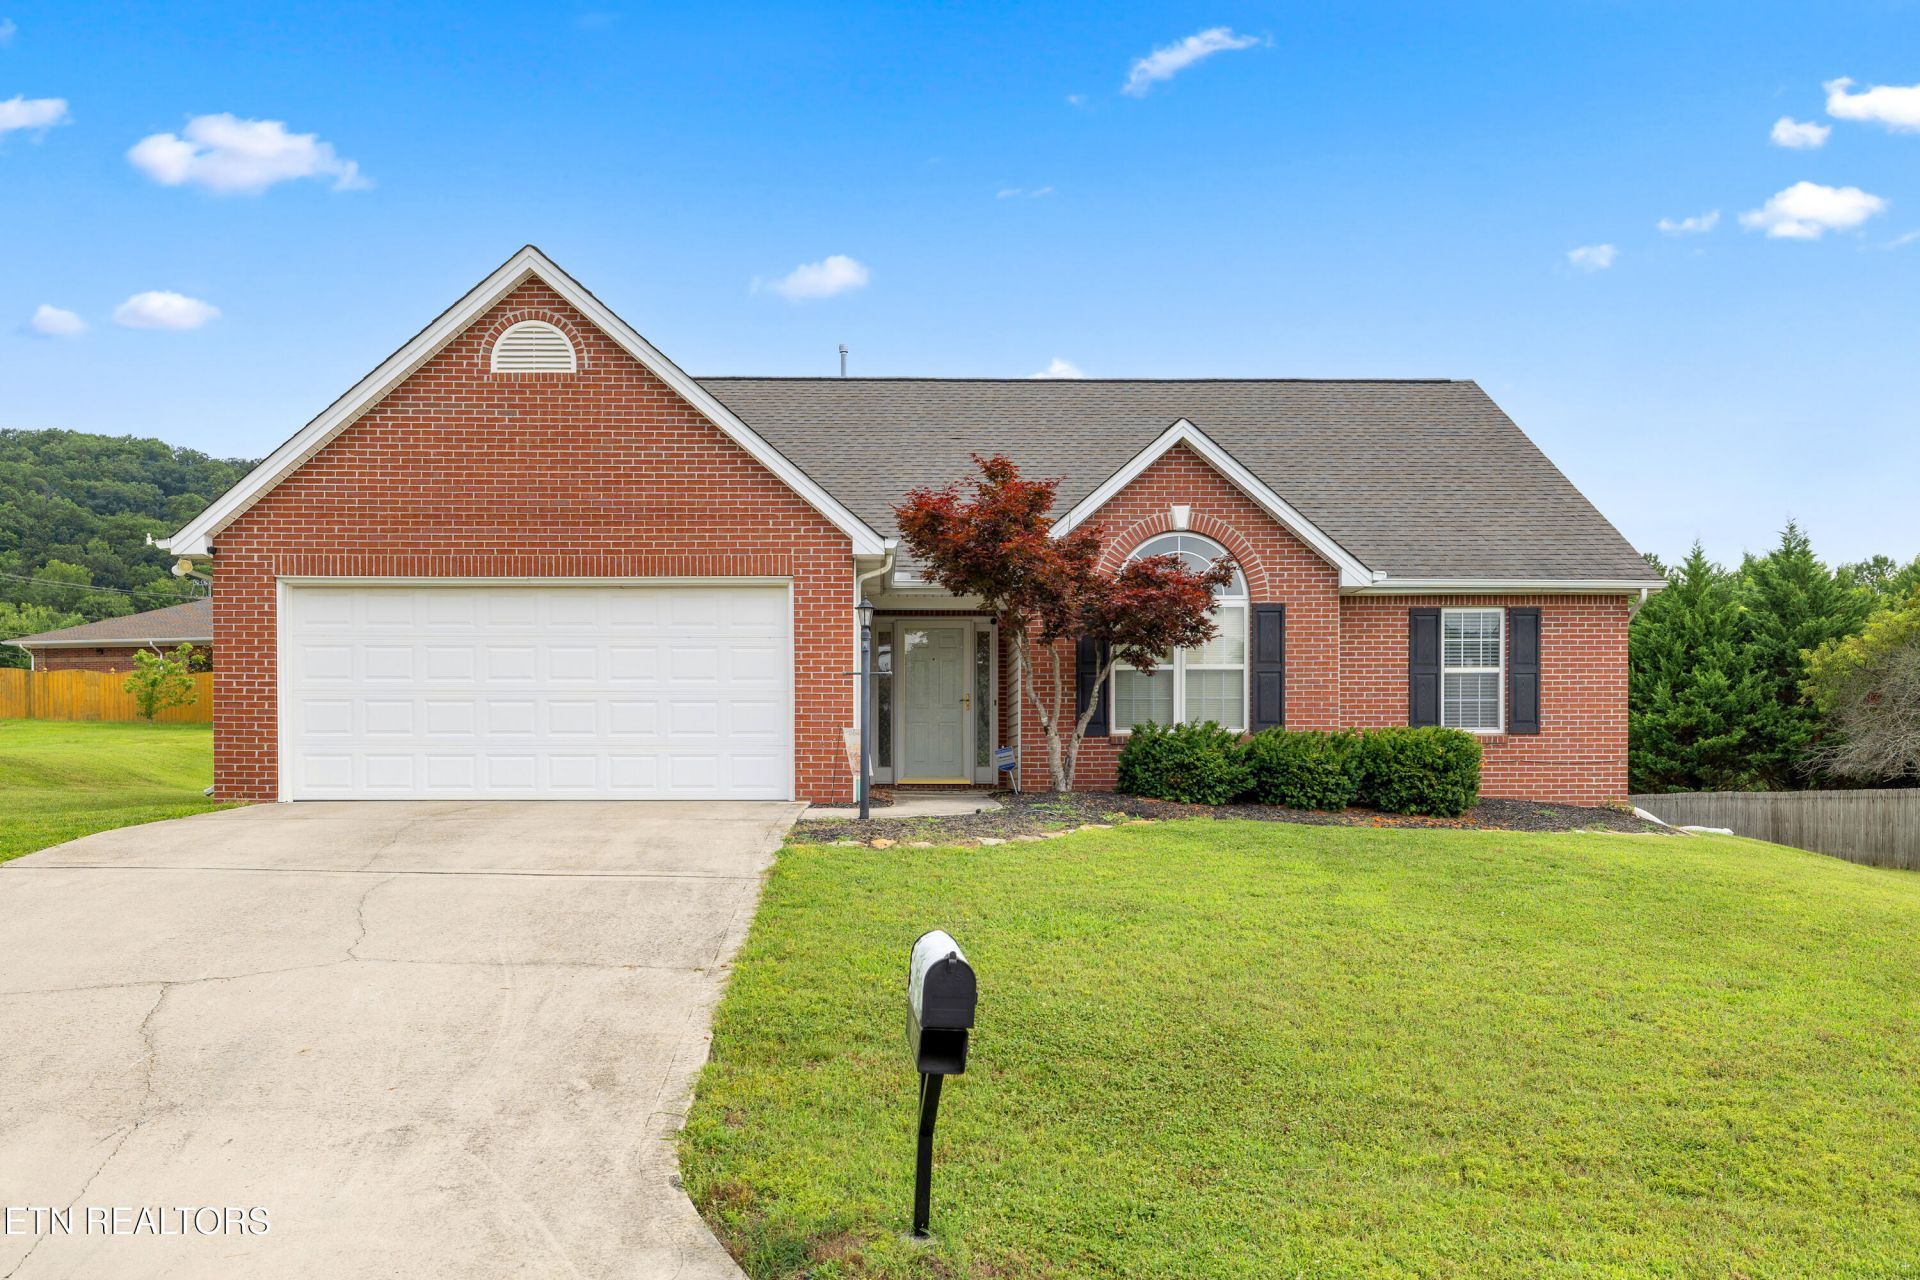
This house could make anyone a great home! All one-level living, big deck to enjoy the private backyard, neutral paint, vaulted living room with gas fireplace, kitchen has neutral quartz countertops, all kitchen appliances stay, pantry, laundry room just off the kitchen for convenience, sunroom provides a tranquil spot for enjoying the sun coming in all the windows, dining room situated between sunroom and living room for an open feeling, main bedroom has a big walk-in closet, main bath has new LVP flooring, double sinks, soaker tub, walk-in shower, updated lights, 2nd & 3rd bedrooms share a bathroom which has updated LVP flooring, quartz vanity top, tub/shower, and updated lights, and garage has built-in workbench and cabinets which stay for your enjoyment.
Property Features
Property Type: Residential - Single Family
Cooling: Central Cooling, Ceiling Fan(s)
Fireplaces: 1
Fuel Type: Electric, Gas
Garage: 2 car attached
Heating: Central, Natural Gas, Electric
Home Style: Traditional
Lot Size: 0.22 Acres
Year Built: 2000
Amenities
Walk-In Closet(s)
Pantry
Irrigation System
Windows - Vinyl
Feature Descriptions
Appliances: Dishwasher, Disposal, Microwave, Range, Refrigerator, Self Cleaning Oven
Association/Condo Fee: 135/Yearly
Days on Site: 2
Exterior: Brick, Frame
Fireplace: Gas Log
Flooring: Carpet, Vinyl, Tile
HOA Y/N: Yes
Lot: Level
Lot Dimensions: 71.71 x 139.37 x IRR
Parcel #: 058AA027
Parking: Garage Door Opener, Attached, Main Level
Security Features: Security Alarm, Smoke Detector
Sewer: Public Sewer
Special View Info: Country Setting
SQFT Total: 1668
View: Country Setting
Water: Public
Listed By / Shown By
Listed By
Agency Name: Realty Executives Associates
Shown By
Agent Name: Brown Realty Office
Agent Phone:
Agency Title: Crye-Leike Real Estate Services

Source: East Tennessee REALTORS
Estimate Your Payment
Estimated Payment
$ 981.47 per month $867.75 Principal & Interest $0.00 Property Tax (data not provided by mls) $113.72 Homeowner's InsuranceChange Payment Information
Privacy Policy / DMCA Notice / ADA Accessibility


This site is hosted, designed and copyright
© 1994 - 2026 by
Delta Media Group, Inc. -- Patent Pending --
1600 Maremont Rd | MLS# 1347759
This single family home located at 1600 Maremont Rd, Knoxville, TN 37918 is currently listed for sale with an asking price of $389,900. This property was built in 2000 and has 3 bedrooms and 2 full baths with 1668 sq. ft. Maremont Rd is located in the Sterchi Village subdivision. Search Sterchi Village real estate on brownrealty.crye-leike.com today.