
BEDS3
BATHS1 full
SQUARE FEET1,266
MLS#1541917
STATUSActive
PROPERTY TYPEResidential - Single Family
SUBDIVISIONHillsboro Heights
NEIGHBORHOODChattanooga
Property Description
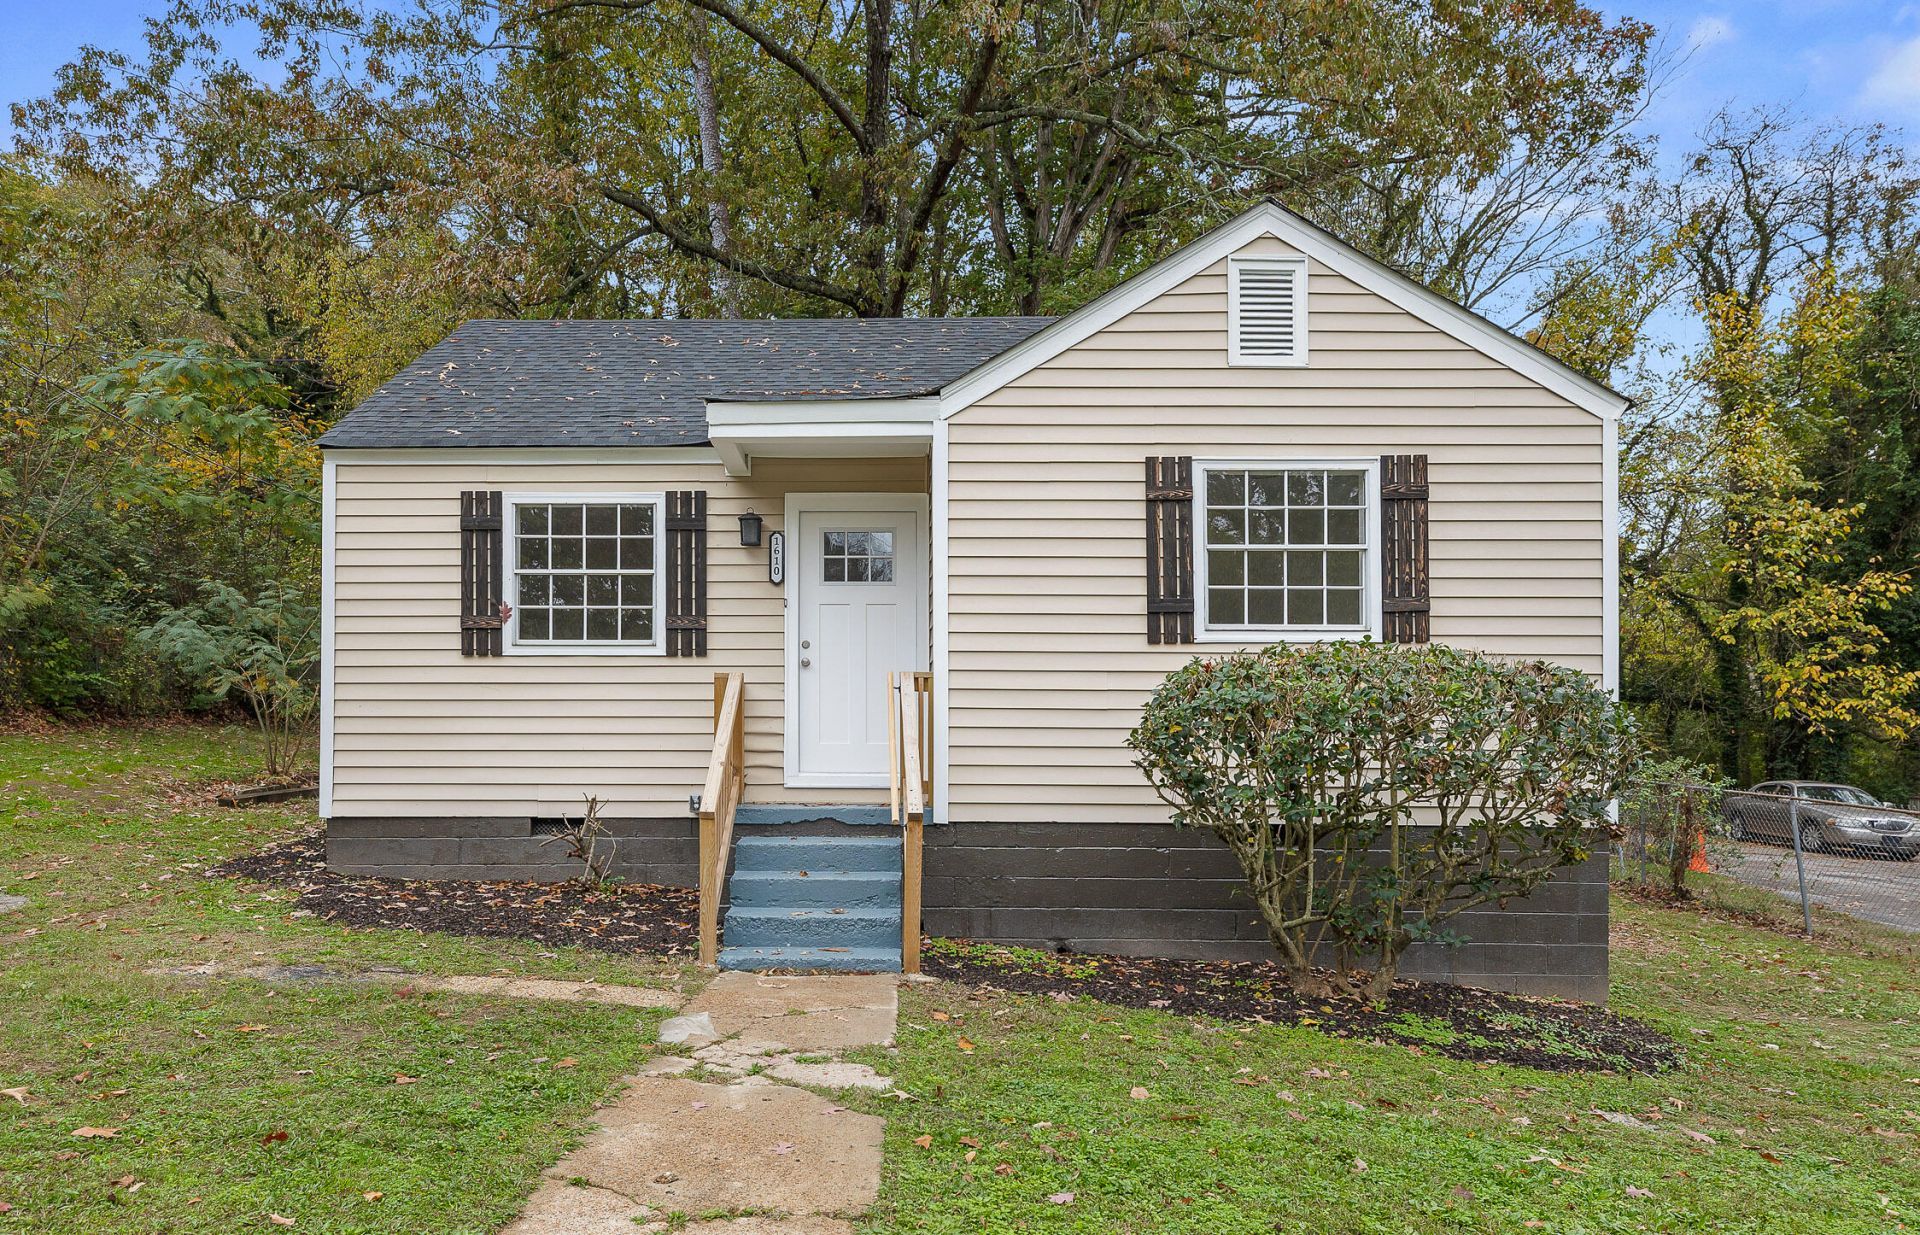
Historic Charm Meets Contemporary Amenities! With its perfect blend of vintage character and modern upgrades, this Chattanooga gem offers everything you need for a move-in ready home for an affordable price!HVAC, roof, and water heater are just 2 years old. Plumbing, electrical, bathrooms, and kitchen have all been recently updated. Outside you'll find a spacious and level backyard with a fence for added security and privacy. Located just minutes from downtown Chattanooga, you'll enjoy easy access to local dining, shopping, parks, and entertainment, while still having a peaceful retreat to call home. This is a rare opportunity to own a piece of Chattanooga history equipped with modern conveniences. Don't miss your chance to make this beautiful home yours - schedule a showing today!
Property Features
Property Type: Residential - Single Family
Basement: Crawl Space
Cooling: Central Air, Electric
Heating: Central
Lot Size: 0.23 Acres
Taxes: $1,425
Year Built: 1947
Feature Descriptions
Appliances: Free-Standing Electric Oven, Refrigerator, Water Heater
Days on Site: 1
Exterior: Vinyl Siding
Exterior Amenities: None
Flooring: Luxury Vinyl
Interior Amenities: Tub/shower Combo, Separate Dining Room
Laundry: Main Level, Washer Hookup
Lot: Back Yard, Level
Lot Dimensions: 74X135
Parcel #: 147b E 019
Parking: Asphalt, Driveway, Off Street
Utilities: Electricity Connected, Sewer Connected, Water Connected
Windows: Aluminum Frames, Vinyl Frames
Local Schools
High School: Brainerd High
Middle School: Dalewood Middle
Elementary School: Hardy Elementary
Listed By / Shown By
Listed By
Agency Name: Working Moms Realty LLC
Agency Phone: 423-826-9093
Shown By
Agent Name: Brown Realty Office
Agent Phone:
Agency Title: Crye-Leike Real Estate Services

Source: CARMLS
Estimate Your Payment
Estimated Payment
$ 622.20 per month $445.11 Principal & Interest $118.75 Property Tax $58.33 Homeowner's InsuranceChange Payment Information
Privacy Policy / DMCA Notice / ADA Accessibility


This site is hosted, designed and copyright
© 1994 - 2026 by
Delta Media Group, Inc. -- Patent Pending --
1610 Parkway Drive | MLS# 1541917
This single family home located at 1610 Parkway Drive, Chattanooga, TN 37406 is currently listed for sale with an asking price of $200,000. This property was built in 1947 and has 3 bedrooms and 1 full baths with 1266 sq. ft. Parkway Drive is located in the Hillsboro Heights subdivision. Search Hillsboro Heights real estate on brownrealty.crye-leike.com today.