
BEDS2
BATHS2 full
SQUARE FEET1,400
MLS#1535585
STATUSActive
PROPERTY TYPEResidential - Single Family
SUBDIVISIONRidgeway Land Co Add To St Elmo
NEIGHBORHOODChattanooga
Property Description
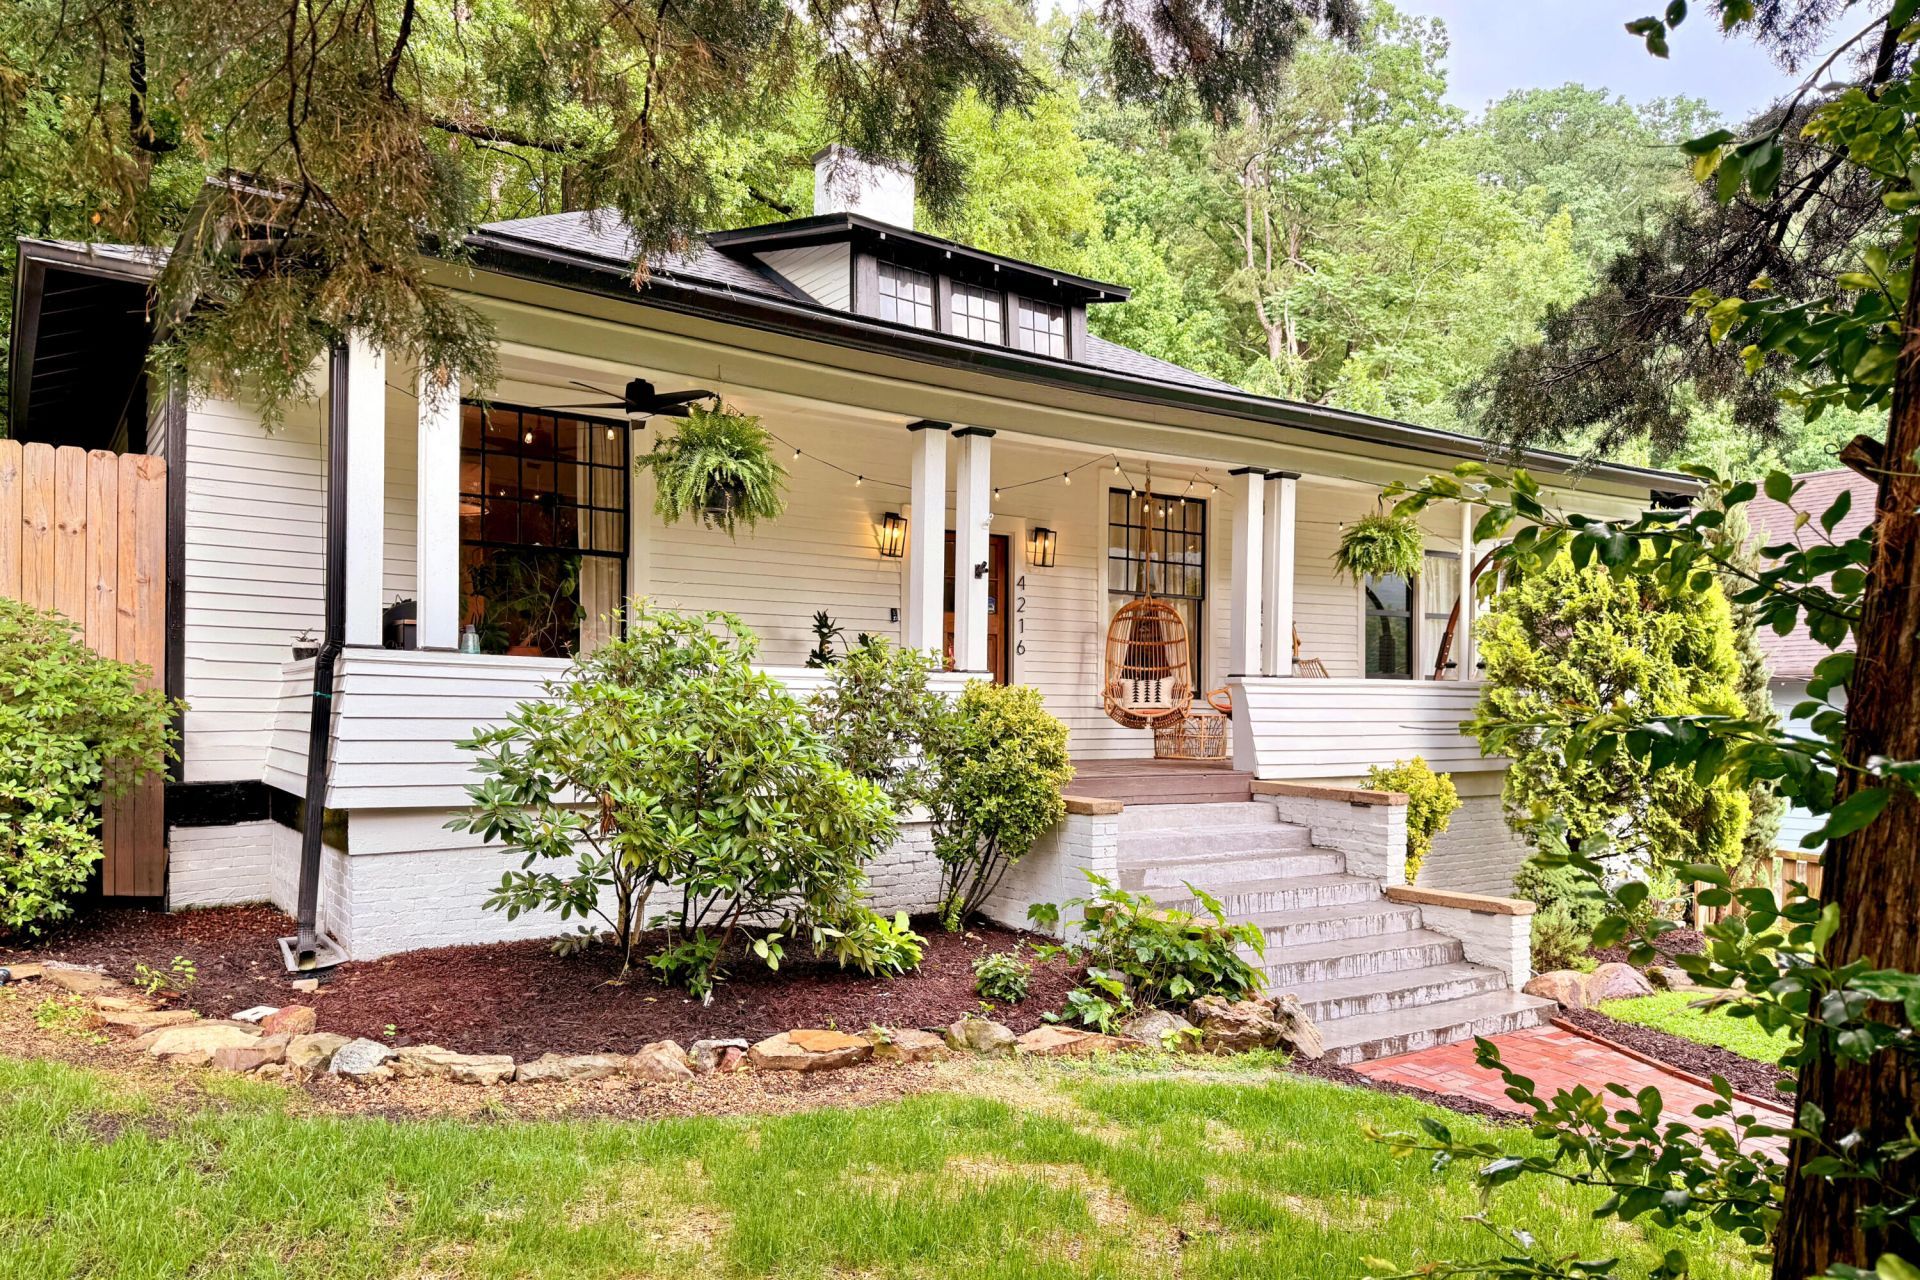
Thoughtfully updated 1920 Craftsman bungalow in the heart of St. Elmo. Just 2 blocks from the Greenway and an easy walk to restaurants, coffee shops, and trails, while still feeling private thanks to the elevated wooded lot and protected land directly behind the home maintained by the Lookout Mountain Conservancy. Features include updated kitchen with floor-to-ceiling cabinetry, terracotta tile, Samsung Bespoke appliances, original hardwood floors, 10' ceilings, gas fireplace, covered porch, terraced backyard, unfinished basement, and detached garage. Major upgrades include complete roof replacement (2026) with transferable 50-year warranty, basement encapsulation and insulation, structural repairs by licensed contractor, landscape lighting, tuck-pointed retaining walls, and fresh paint.
Property Features
Property Type: Residential - Single Family
Basement: Unfinished
Basement: Yes
Cooling: Central Air
Garage: 1
Heating: Central
Lot Size: 0.44 Acres
Taxes: $1,583
Year Built: 1920
Feature Descriptions
Exterior: Wood Siding
Exterior Amenities: Lighting, Permeable Paving, Private Yard, Rain Gutters, Smart Camera(s)/Recording, Storage
Fireplace: Gas Log
Interior Amenities: Ceiling Fan(s), Double Vanity, High Ceilings, High Speed Internet, Kitchen Island, Natural Woodwork, Open Floorplan, Pantry, Smart Camera(s)/Recording, Storage, Walk-In Closet(s), En Suite
Lot: Back Yard, Front Yard, Near Public Transit, Private, Sloped, Views, Wooded
Lot Dimensions: 259 x 164
Parcel #: 167b N 027
Parking: Garage, On Street
Utilities: Cable Available, Electricity Connected, Natural Gas Connected, Phone Available, Sewer Connected, Water Connected
Wooded: Yes
Local Schools
High School: Lookout Valley High
Middle School: Lookout Valley Middle
Elementary School: Calvin Donaldson Elementary
Listed By / Shown By
Listed By
Agency Name: Beycome Brokerage Realty LLC
Agency Contact: contact@beycome.com
Shown By
Agent Name: Brown Realty Office
Agent Phone:
Agency Title: Crye-Leike Real Estate Services

Source: CARMLS
Estimate Your Payment
Estimated Payment
$ 1,579.33 per month $1,279.70 Principal & Interest $131.92 Property Tax $167.71 Homeowner's InsuranceChange Payment Information
Privacy Policy / DMCA Notice / ADA Accessibility


This site is hosted, designed and copyright
© 1994 - 2026 by
Delta Media Group, Inc. -- Patent Pending --
4216 Seneca | MLS# 1535585
This single family home located at 4216 Seneca, Chattanooga, TN 37409 is currently listed for sale with an asking price of $575,000. This property was built in 1920 and has 2 bedrooms and 2 full baths with 1400 sq. ft. Seneca is located in the Ridgeway Land Co Add To St Elmo subdivision. Search Ridgeway Land Co Add To St Elmo real estate on brownrealty.crye-leike.com today.