
BEDS4
BATHS5 full 1 partial
SQUARE FEET5,969
MLS#1353928
STATUSActive
PROPERTY TYPEResidential - Single Family
SUBDIVISIONBurgess Mountain Farms
NEIGHBORHOODPutnam County - 53
Property Description
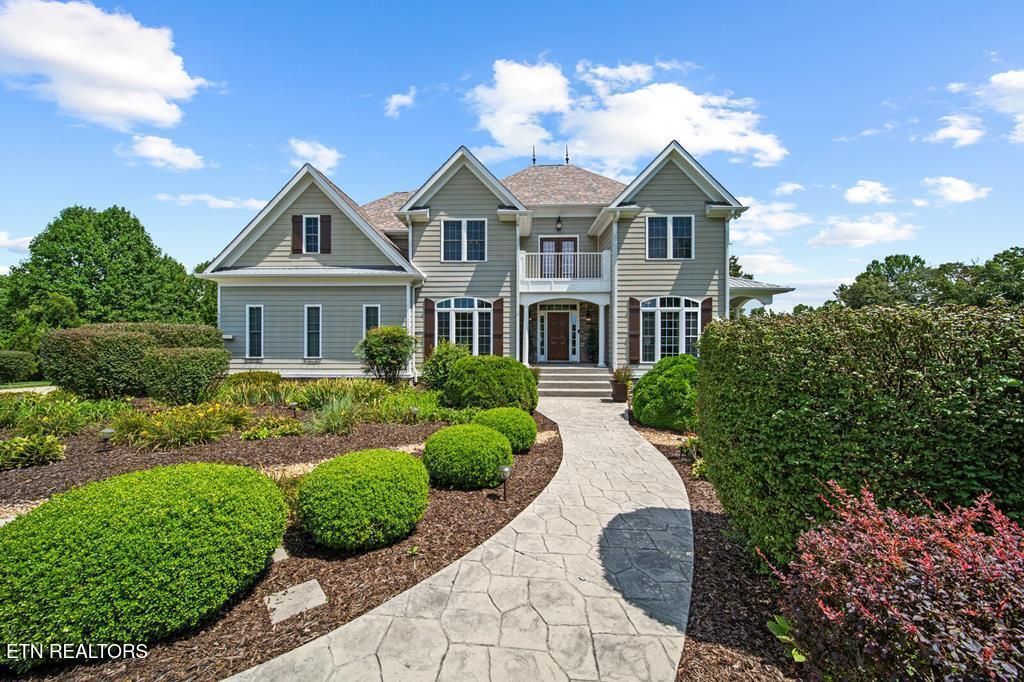
Storybook estate on 5.43 acres at the end of a road. 5969 Sq Ft home features 4 bedrooms, 5.5 baths, multiple living areas, 4 fireplaces, provincial hardwoods, 2 covered porches, a dining patio, a salt water pool, a 3 car garage, and loads of windows and doors for natural light. Chef's kitchen features Kitchen Aid appliances and a Viking range, a large island and butler's pantry. The breakfast room features a coffee bar and bay windows. There's an expansive master with electric fireplace, sitting room, huge master bath with heated floors and covered balcony. All bedrooms are ensuite, The bright finished basement level features a safe room and storage, as well as, family room, bathroom, and kitchenette leading to the dining patio and pool area. Outside the landscaped 5.43 acres is lush and beautiful and offers plenty of space, privacy, and views. There's an exterior storage shed for lawnmowers and pool equipment.
Property Features
Property Type: Residential - Single Family
Basement: Yes
Cooling: Central Cooling, Ceiling Fan(s)
Fireplaces: 4
Fuel Type: Propane
Garage: 3 car attached
Heating: Central, Propane
Home Style: Traditional
Lot Size: 5.43 Acres
Year Built: 2003
Amenities
Walk-In Closet(s)
Kitchen Island
Balcony
Feature Descriptions
Appliances: Tankless Water Heater, Gas Range, Dishwasher, Disposal, Microwave, Refrigerator
Exterior: Fiber Cement, Stone, Frame
Fireplace: Electric, Free Standing, Wood Burning, Gas Log
Flooring: Hardwood, Tile
Lot: Wooded
Parcel #: 096 06205 000
Parking: Garage Faces Side, Garage Door Opener, Attached, Main Level
Security Features: Smoke Detector
Sewer: Septic Tank
Special View Info: Mountain View
SQFT Total: 5969
View: Mountain View
Water: Public
Wooded: Yes
Local Schools
High School: Cookeville
Middle School: Prescott South
Elementary School: Prescott South
Listed By / Shown By
Listed By
Agency Name: The Property Company, LLC
Shown By
Agent Name: Brown Realty Office
Agent Phone:
Agency Title: Crye-Leike Real Estate Services

Source: East Tennessee REALTORS
Estimate Your Payment
Estimated Payment
$ 3,121.12 per month $2,759.48 Principal & Interest $0.00 Property Tax (data not provided by mls) $361.64 Homeowner's InsuranceChange Payment Information
Privacy Policy / DMCA Notice / ADA Accessibility


This site is hosted, designed and copyright
© 1994 - 2026 by
Delta Media Group, Inc. -- Patent Pending --
5565 Keller Rd | MLS# 1353928
This single family home located at 5565 Keller Rd, Cookeville, TN 38506 is currently listed for sale with an asking price of $1,239,900. This property was built in 2003 and has 4 bedrooms and 5 full and 1 partial baths with 5969 sq. ft. Keller Rd is located in the Burgess Mountain Farms subdivision. Search Burgess Mountain Farms real estate on brownrealty.crye-leike.com today.