
BEDS4
BATHS2 full
SQUARE FEET1,944
MLS#1538659
STATUSActive
PROPERTY TYPEResidential - Single Family
SUBDIVISIONDent Acres
NEIGHBORHOODCounty
Property Description
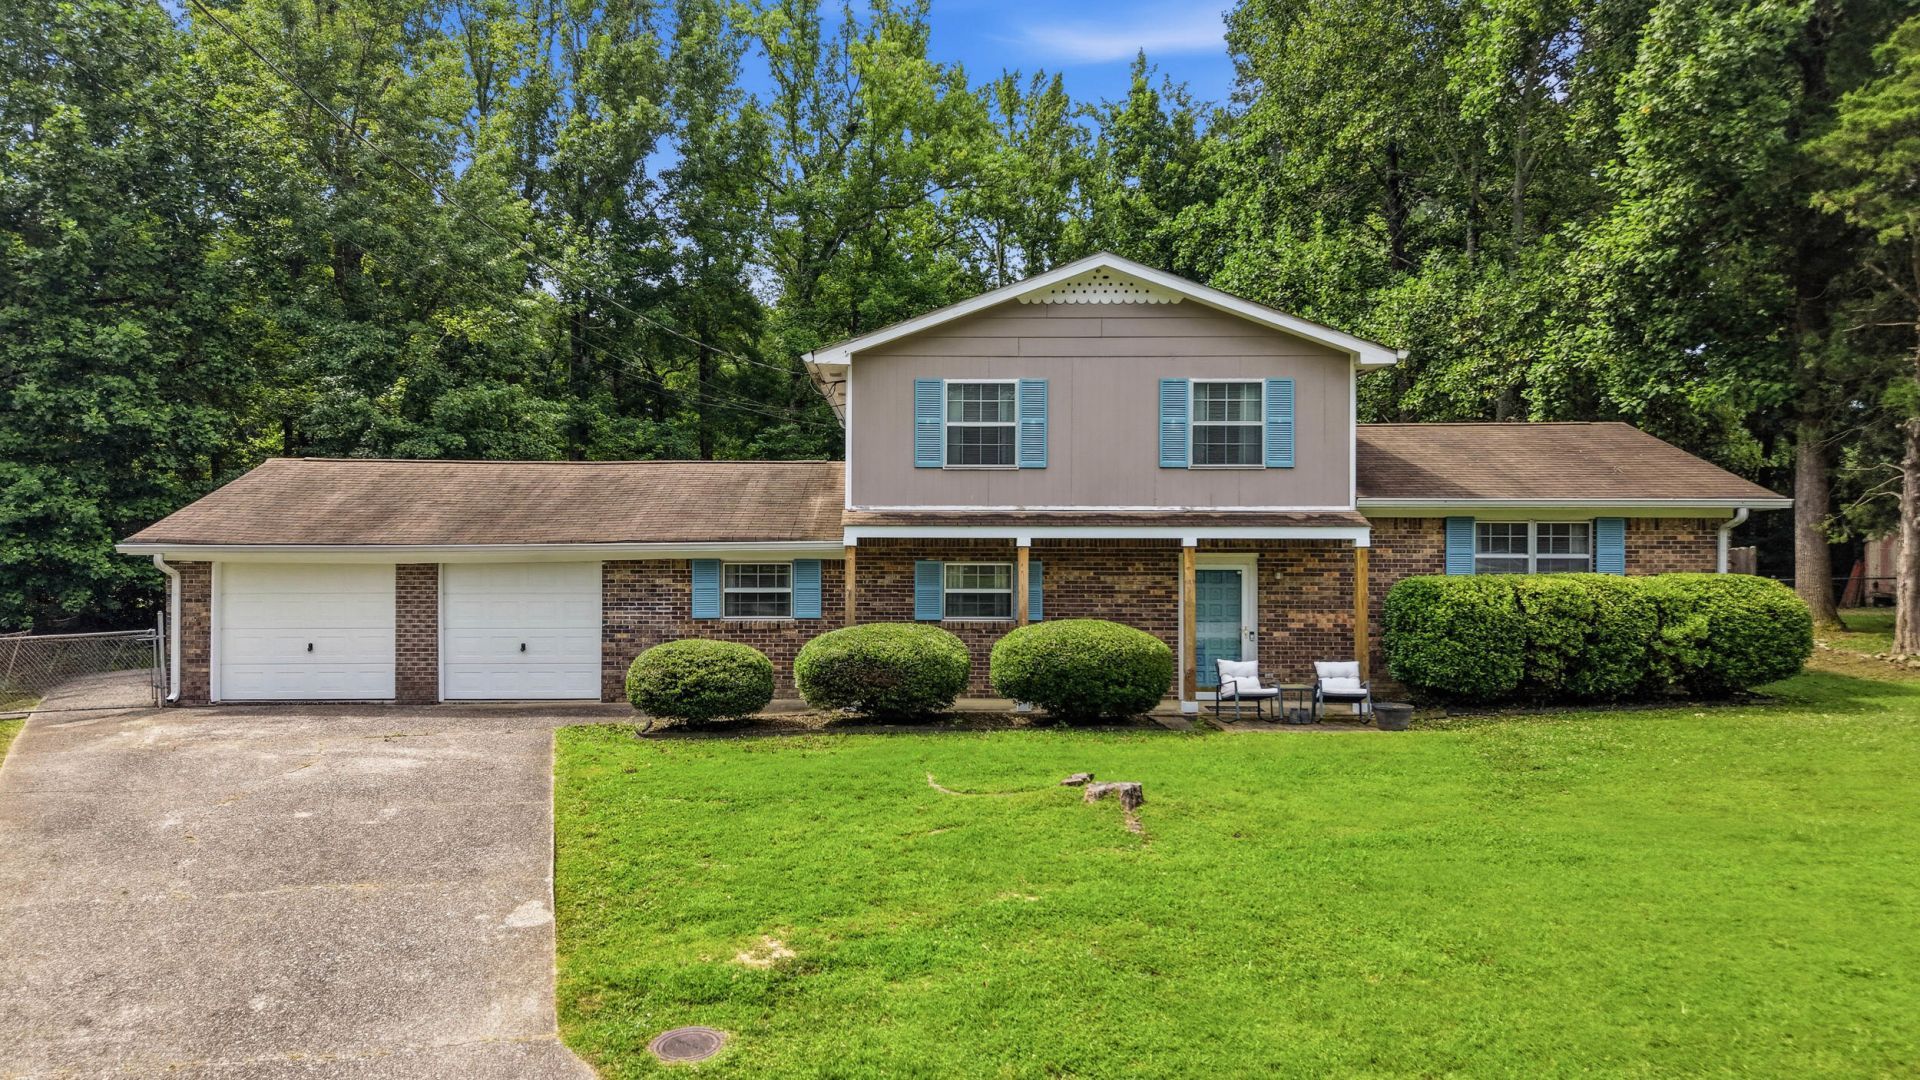
Backyard pool, covered porch, and paver patio, this updated tri-level is made for easy living and entertaining. The kitchen shines with new granite countertops, tile backsplash, updated lower cabinets, and new appliances. New luxury vinyl flooring runs throughout the main living areas, with upstairs bedrooms and baths offering carpet & tile. Enjoy fresh paint throughout and a new central heat & air system (2025) with new thermostat for total peace of mind. Major systems already handled: encapsulated crawl space with dehumidifier, new water line from the house to the road, and updated electrical. The finished basement offers flexible space for a rec room or home office. Attached 2-car garage. Don't miss this one!
Property Features
Property Type: Residential - Single Family
Basement: Yes
Basement: Finished, Full
Cooling: Central Air, Electric
Fuel Type: Electric
Garage: 2 car attached
Heating: Central, Electric
Lot Size: 0.28 Acres
Taxes: $1,218
Year Built: 1970
Feature Descriptions
Appliances: Dishwasher, Electric Range, Electric Water Heater
Days on Site: 1
Exterior: Brick, Other, Stone
Exterior Amenities: None
Flooring: Carpet, Hardwood, Linoleum
Interior Amenities: Eat-in Kitchen, Tub/shower Combo, Breakfast Nook, Separate Dining Room
Laundry: Electric Dryer Hookup, Gas Dryer Hookup, Laundry Room, Washer Hookup
Lot: Level
Lot Dimensions: 75X167.7
Parcel #: 082l B 006
Parking: Garage Faces Front, Kitchen Level
Patio/Porch: Porch, Porch - Covered
Pool: Above Ground, Other
Utilities: Cable Available, Electricity Available, Phone Available
Windows: Aluminum Frames
Local Schools
High School: Hixson High
Middle School: Hixson Middle
Elementary School: Middle Valley Elementary
Listed By / Shown By
Listed By
Agency Name: Keller Williams Realty
Agency Phone: 423-664-1600
Shown By
Agent Name: Brown Realty Office
Agent Phone:
Agency Title: Crye-Leike Real Estate Services

Source: CARMLS
Estimate Your Payment
Estimated Payment
$ 954.84 per month $754.47 Principal & Interest $101.50 Property Tax $98.88 Homeowner's InsuranceChange Payment Information
Privacy Policy / DMCA Notice / ADA Accessibility


This site is hosted, designed and copyright
© 1994 - 2026 by
Delta Media Group, Inc. -- Patent Pending --
7510 Florence Drive | MLS# 1538659
This single family home located at 7510 Florence Drive, Hixson, TN 37343 is currently listed for sale with an asking price of $339,000. This property was built in 1970 and has 4 bedrooms and 2 full baths with 1944 sq. ft. Florence Drive is located in the Dent Acres subdivision. Search Dent Acres real estate on brownrealty.crye-leike.com today.