
BEDS3
BATHS3 full
SQUARE FEET2,200
MLS#1538577
STATUSActive
PROPERTY TYPEResidential - Single Family
SUBDIVISIONHamilton Park Phase 2
NEIGHBORHOODChattanooga
Property Description
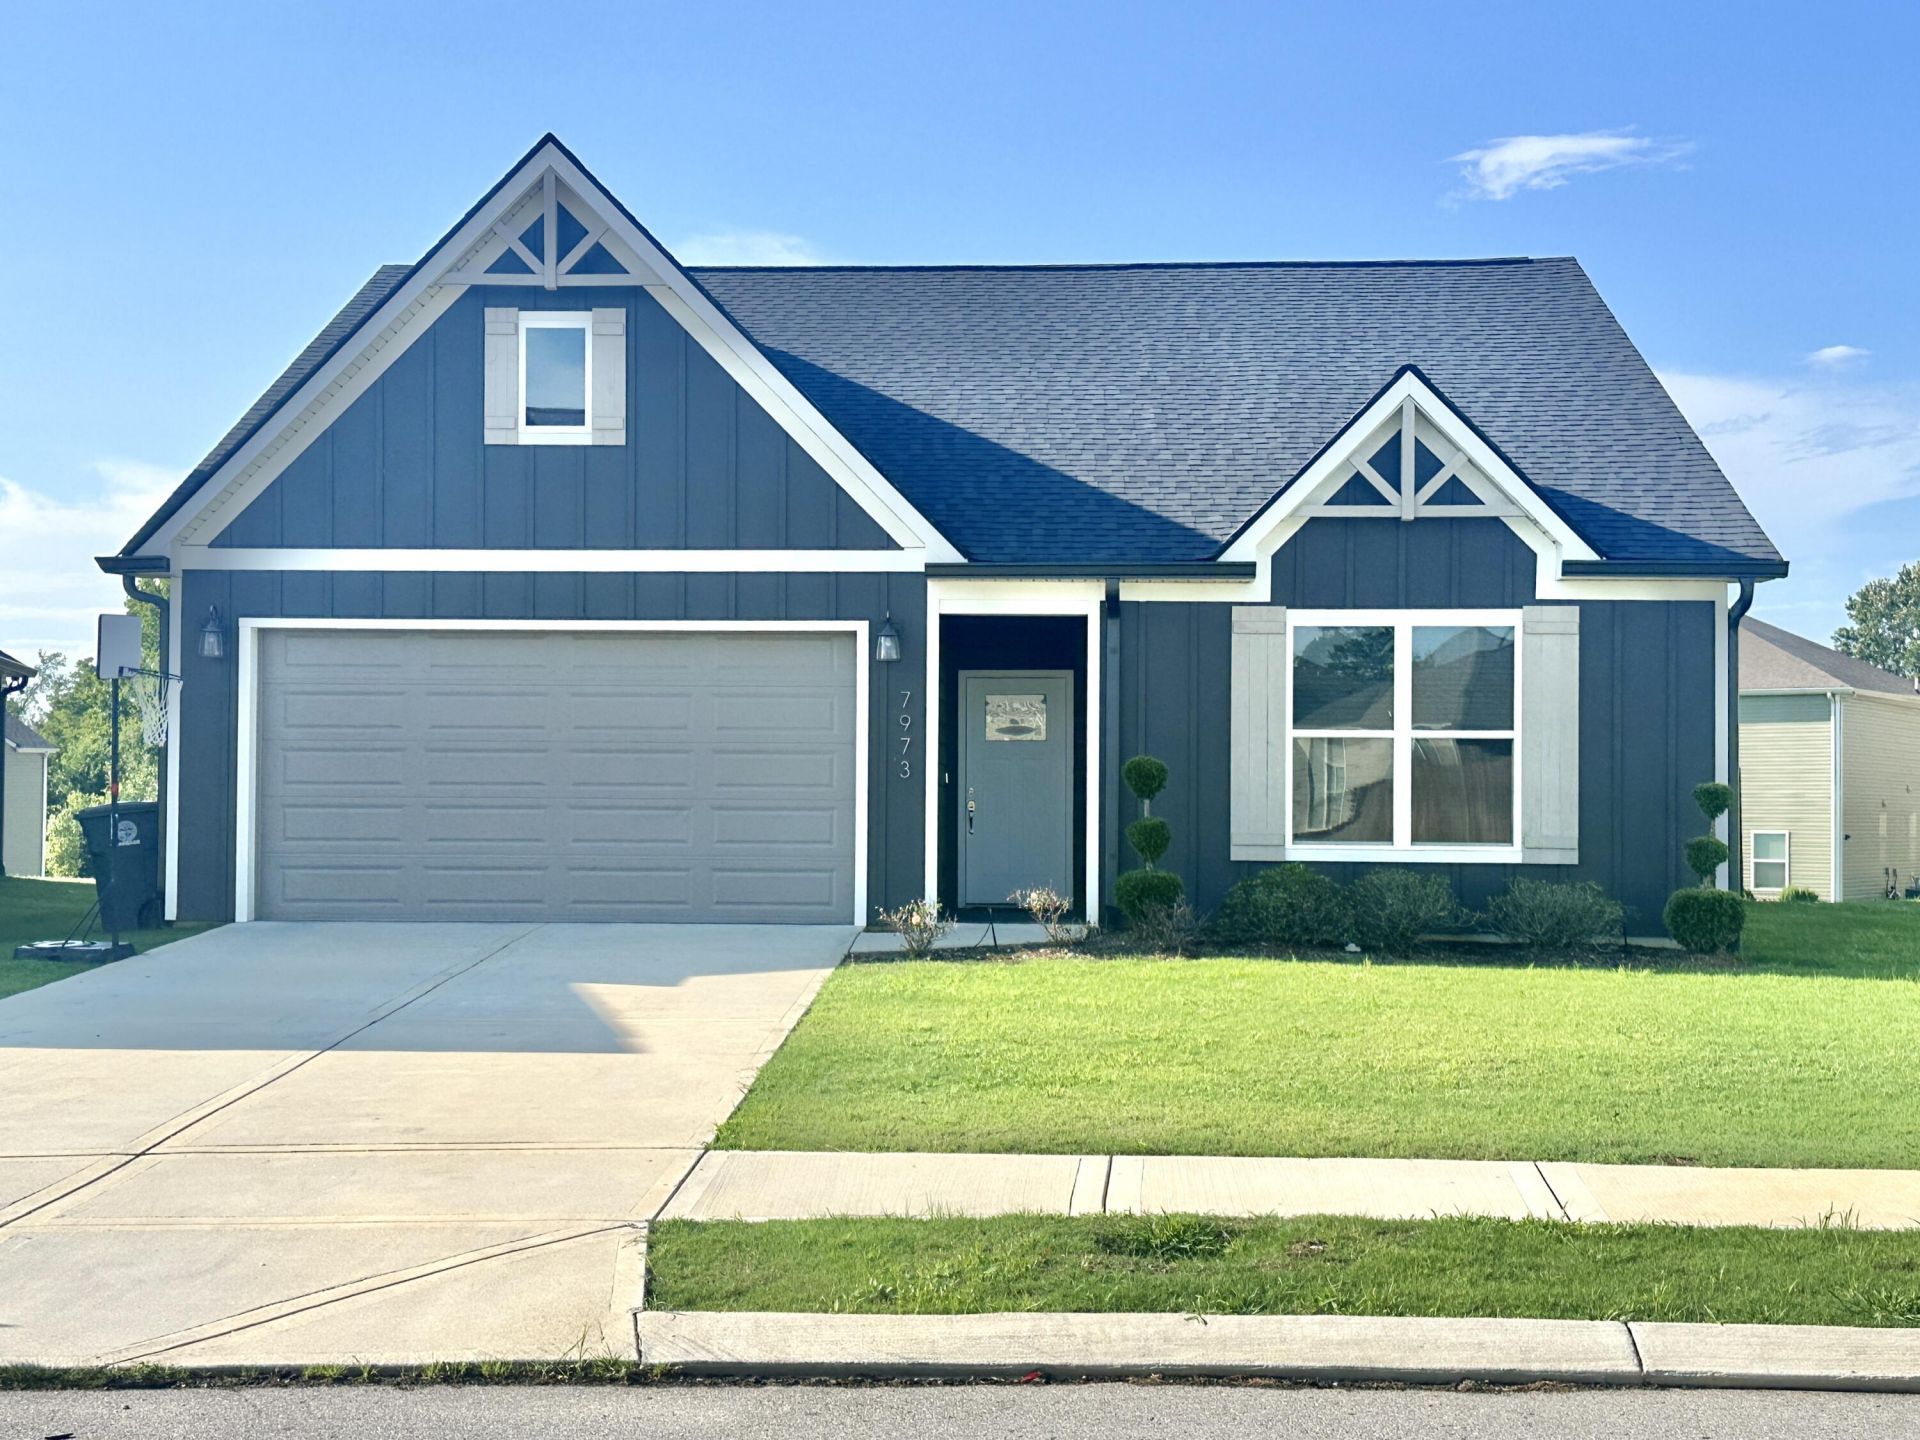
Welcome to 7973 Capri Court, a beautifully maintained 2023-built home in the highly sought-after Hamilton Park Phase II community. This like-new residence offers 3 bedrooms, 3 full bathrooms, plus a spacious bonus room, with an ideal floor plan featuring the primary suite and an additional bedroom on the main level. The open-concept design showcases a large great room, a modern kitchen with all new appliances, and a convenient main-level laundry room. Enjoy outdoor living on the covered back deck overlooking a large, level, fully fenced backyard, perfect for entertaining, children, or pets. The home also includes a two-car garage and quality finishes throughout, offering the feel of new construction without the wait. Ideally located in the desirable 37421 area, this home is minutes from Hamilton Place Mall, Walmart, Erlanger East Hospital, shopping, dining, and major commuter routes. It is zoned for the highly rated East Brainerd Elementary, East Hamilton Middle, and East Hamilton High Schools. Residents will also enjoy nearby pickleball courts, a baseball field, parks, and a recycling center, all within walking distance. Don't miss this exceptional opportunity to own a move-in-ready home in one of Chattanooga's most desirable neighborhoods.
Property Features
Property Type: Residential - Single Family
Cooling: Ceiling Fan(s)
Fuel Type: Gas
Garage: 2 car attached
Heating: Central, Natural Gas
Lot Size: 0.25 Acres
Taxes: $3,735
Feature Descriptions
Appliances: Built-In Electric Range, Dishwasher, Electric Cooktop, Refrigerator, Range Hood, Stainless Steel Appliance(s)
Association/Condo Fee: 83
Common Amenities: Sidewalks
Exterior: Brick, Concrete, HardiPlank Type
Exterior Amenities: Private Yard
Flooring: Ceramic Tile, Engineered Hardwood
HOA Y/N: Yes
Interior Amenities: Ceiling Fan(s), Double Vanity, Granite Counters, High Speed Internet, Kitchen Island, Open Floorplan, Pantry, Primary Downstairs, Soaking Tub, Separate Shower, Tub/shower Combo, Separate Dining Room
Laundry: Lower Level, Laundry Room, Main Level, Washer Hookup
Lot: Landscaped, Level
Lot Dimensions: 126*80*125*43
Parcel #: 149n C 031
Parking: Driveway, Electric Vehicle Charging Station(s), Garage, Garage Door Opener, Garage Faces Front
Patio/Porch: Rear Porch
Utilities: Electricity Connected, Natural Gas Connected, Phone Connected, Sewer Connected, Water Connected
Windows: Double Pane Windows, Screens, Vinyl Frames
Local Schools
High School: East Hamilton
Middle School: East Hamilton
Elementary School: East Brainerd Elementary
Listed By / Shown By
Listed By
Agency Name: United Real Estate Experts
Agency Phone: 423-771-7611
Shown By
Agent Name: Brown Realty Office
Agent Phone:
Agency Title: Crye-Leike Real Estate Services

Source: CARMLS
Estimate Your Payment
Estimated Payment
$ 1,567.35 per month $1,110.56 Principal & Interest $311.25 Property Tax $145.54 Homeowner's InsuranceChange Payment Information
Privacy Policy / DMCA Notice / ADA Accessibility


This site is hosted, designed and copyright
© 1994 - 2026 by
Delta Media Group, Inc. -- Patent Pending --
7973 Capri Court | MLS# 1538577
This single family home located at 7973 Capri Court, Chattanooga, TN 37421 is currently listed for sale with an asking price of $499,000. This property has 3 bedrooms and 3 full baths with 2200 sq. ft. Capri Court is located in the Hamilton Park Phase 2 subdivision. Search Hamilton Park Phase 2 real estate on brownrealty.crye-leike.com today.